Student Commons Meeting, Conference & Banquet Venues
The state-of-the-art Raymond W. Kelly Student Commons building opened in July 2014 and offers five floors of meeting space.
Large Multipurpose Rooms
| Room | Floor | Occupancy - Lecture | Occupancy - Banquet |
|---|---|---|---|
| Great Room (5A, 5B, 5C Combined) | 5th | 670 | 360 |
| 5B & 5C Combined | 5th | 450 | 232 |
| 5A & 5B Combined | 5th | 425 | 224 |
| 5B | 5th | 300 | 160 |
| 5C | 5th | 120 | 72 |
| 5A | 5th | 100 | 64 |
| 4A & 4B Combined | 4th | 100 | 72 |
| 4C | 4th | 100 |
Fixed Seating & Small Multipurpose Rooms
| Room | Floor | Occupancy - Lecture | Occupancy - Banquet |
|---|---|---|---|
| 4A | 4th | 45 | 40 |
| 4B | 4th | 40 | 32 |
| 3B | 3rd | 20 (boardroom) | |
| Lounge | 2nd | 60 (fixed) | |
| Marketplace | 1st | 350 (fixed) |
More Information on Student Commons Meeting, Conference and Banquet Venues
Great Room
Image
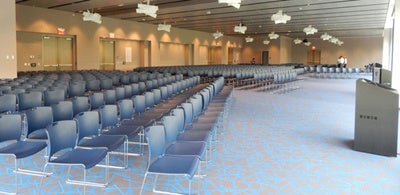
Occupancy:
- 670 - lecture
- 296 - banquet
Features:
- Projector screen
- Projector with Airplay, HDMI or VGA connector
- Podium
- Microphone
- Speakers
- WiFi
Student Commons - 5B & 5C
Image
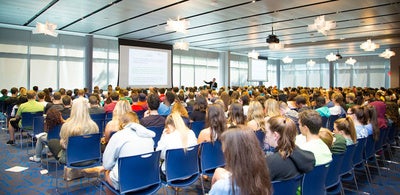
Occupancy:
- 450 - lecture
- 232 - banquet
Features:
- Projector screen
- Projector with Airplay, HDMI or VGA connector
- Speakers
- Podium
- Microphone
- WiFi
Student Commons - 5A & 5B
Image
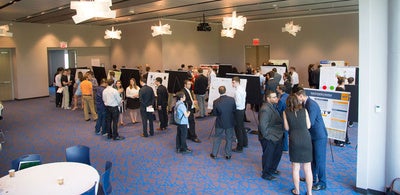
Occupancy:
- 425 - lecture
- 224 - banquet
Features:
- Projector screen
- Projector with Airplay, HDMI or VGA connector
- Speakers
- Podium
- Microphone
- WiFi
Student Commons - 5B
Image
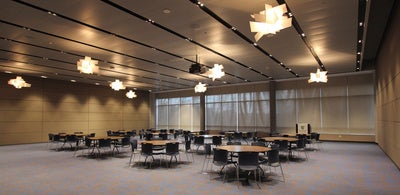
Occupancy:
- 300 - lecture
- 160 - banquet
Features:
- Projector screen
- Projector with Airplay, HDMI or VGA connector
- Speakers
- WiFi
Student Commons - 5C
Image
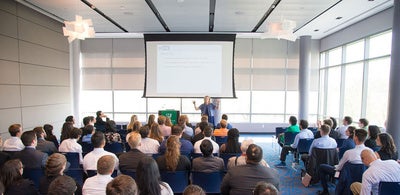
Occupancy:
- 120 - lecture
- 72 - banquet
Features:
- Projector screen
- Projector with Airplay, HDMI or VGA connector
- Speakers
- Podium
- Microphone
- WiFi
Student Commons - 5A
Occupancy:
- 100 - lecture
- 64 - banquet
Features:
- Projector screen
- Projector with Airplay, HDMI or VGA connector
- Speakers
- WiFi
Student Commons - 4C
Image
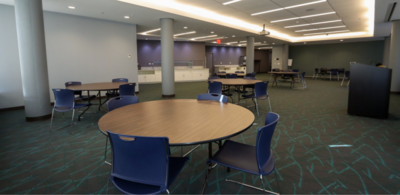
Occupancy:
- 100 - lecture
- 80 - banquet
Features:
- Projector screen
- Projector with Airplay, HDMI or VGA connector
- Speakers
- WiFi
Student Commons - 4C
Image
Occupancy:
- 100 - lecture
- 80 - banquet
Features:
- Projector screen
- Projector with Airplay, HDMI or VGA connector
- Speakers
- WiFi
Student Commons - 4A & 4B
Image
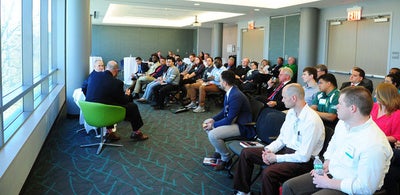
Occupancy:
- 100 - lecture
- 72 - banquet
Features:
- Projector screen
- Projector with Airplay, HDMI or VGA connector
- Speakers
- Microphone
- Podium
- WiFi
Student Commons - 4A
Occupancy:
- 45 - lecture
- 40 - banquet
Features:
- Projector screen
- Projector with Airplay, HDMI or VGA connector
- Speakers
- Microphone
- Podium
- WiFi
Student Commons - 4B
Image
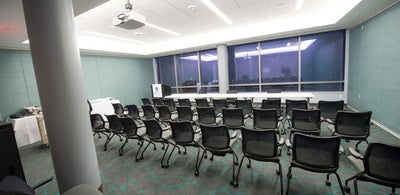
Occupancy:
- 40 - lecture
- 32 - banquet
Features:
- Projector screen
- Projector with Airplay, HDMI or VGA connector
- Speakers
- Microphone
- Podium
- WiFi
Student Commons - 3B
Image
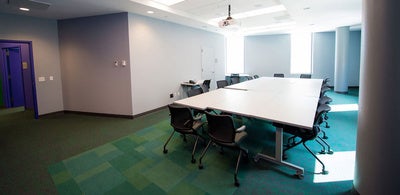
Occupancy:
- 20 - boardroom
Features:
- Projector screen
- Projector with Airplay, HDMI or VGA connector
- WiFi
Student Commons - Lounge
Image
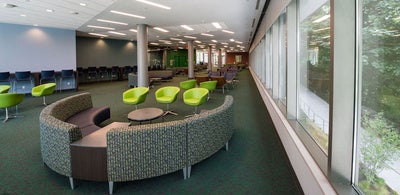
Occupancy:
- 60 - fixed seating
Features:
- Flatscreen TVs
- WiFi
Student Commons - Marketplace
Image
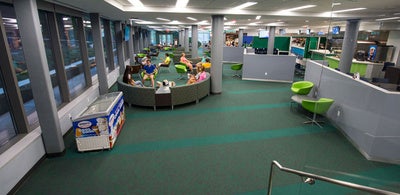
Occupancy:
- 350 - fixed seating
Features:
- Flatscreen TVs
- WiFi
Contact Us
Office of Events & Conference Services
Manhattan University
4513 Manhattan College Parkway
De La Salle Hall 105
Riverdale, NY 10471
Email: conferences@manhattan.edu
Phone: 718-862-7415
Fax: 718-862-7942
Office Hours
Monday - Friday
9 a.m. - 4:30 p.m.